
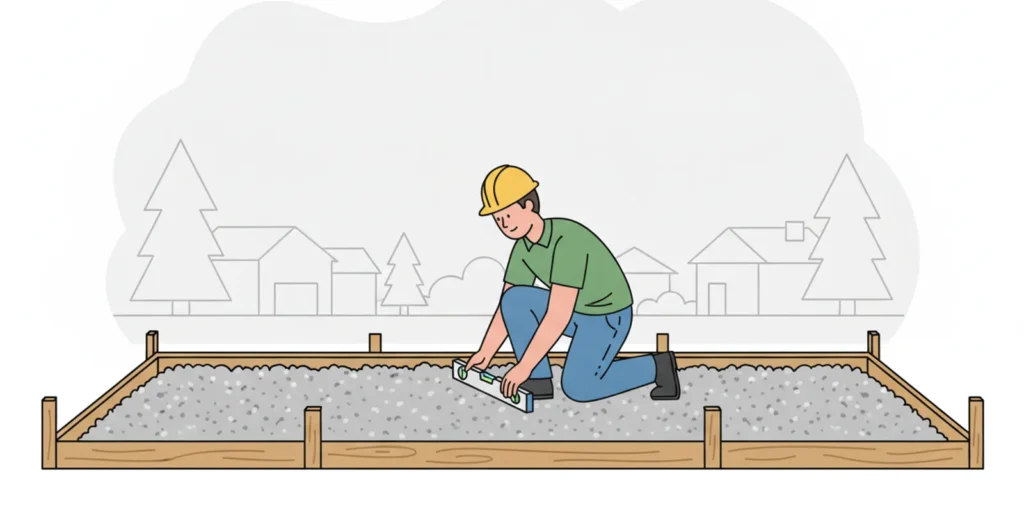
Choosing gravel for concrete base work is not simply a matter of picking a product with a familiar name. The aggregate layer beneath a slab or pad helps create a stable, even platform, but the right material and installation depend on the project design, soil, drainage, loads, and construction plan. Understanding those factors makes it easier to ask the right questions before ordering.
Published October 6, 2026
Call to discuss your aggregate delivery
What does a gravel base do beneath concrete?
A concrete slab rests on the ground below it. If the supporting surface is uneven, poorly drained, loose, or likely to settle, the slab may not receive consistent support. A prepared aggregate base can provide a more uniform working surface and help distribute support across the area. Depending on the design and site conditions, it may also help manage water below or around the slab.
The base is only one part of the assembly. The existing soil, grading, any specified separation or drainage layer, reinforcing, concrete mix, joints, and curing all affect the finished work. A base cannot make unsuitable soil suitable by itself, and adding more aggregate is not automatically the right fix for a drainage or settlement problem.
For a shed pad, garage slab, patio, equipment pad, or another concrete project, begin with the plans or the professional responsible for the work. Confirm the required material and placement details before making a purchase. The Class 5 gravel delivery information can help you review one common local aggregate option, but the project specification determines whether it is appropriate.
How do you choose aggregate for a concrete base?
Ask about the material’s gradation, particle shape, fines, and intended use rather than relying on the word “gravel” alone. A graded crushed aggregate contains a range of particle sizes. Smaller particles can fill spaces between larger ones, which can help create a tight, compacted layer when the material and installation are suitable for the design. A uniformly sized, clean stone behaves differently and may be selected for a different drainage or separation purpose.
Gradation is not a stand-alone guarantee of performance. The specified product needs to suit the base design, and the installed layer needs to be placed and compacted as required. Local product names and specifications can also differ. If a plan calls for a named class, gradation, or agency specification, verify the exact product with the supplier instead of assuming a similarly named material meets it.
It is also important to distinguish the base beneath concrete from aggregate mixed into concrete. Those are different locations and jobs. Research on aggregate in concrete mixtures or pavement materials does not, by itself, set the base-course specification for a residential slab. For example, one report discusses a recycled cement-fly ash-gravel base-course mixture, while a Transportation Research Board paper addresses lean-mix concrete for pavement slabs and aggregate grading. These provide background on specific materials and applications, not a substitute for the plans or the responsible project professional. Read the study on recycled crushed-stone base properties and review the paper on lean-mix rolled concrete for pavement slabs.
If you are comparing aggregate types, start with the specification, then use a gravel size chart as a general guide to terminology and particle sizes. For a local base material, review what Class 5 gravel is and confirm the intended application before ordering. Product descriptions help with a conversation; they do not replace a design requirement.
Why do drainage and the subgrade matter?
Water conditions below and around a slab influence how the supporting ground behaves. Surface runoff that flows toward the slab, water that collects in a low spot, or soil that changes significantly when wet can all affect preparation. The appropriate response might involve grading, drainage details, soil preparation, a specified aggregate layer, or a combination. The right answer depends on the site rather than on a universal gravel recipe.
Check where water currently goes after rain or snowmelt. Note standing water, soft areas, downspouts, nearby slopes, and any route by which water might flow toward the planned concrete. A gravel layer does not by itself solve water directed to the slab from the surrounding yard. The drainage principles for gravel surfaces can prompt useful observations, though a slab’s drainage details should follow its own project plan.
The subgrade—the soil or prepared ground beneath the aggregate—matters just as much. Ask whether it needs to be stripped, excavated, proof-checked, stabilized, or otherwise prepared. Organic material, loose fill, and soft spots can behave differently from firm, consistent soil. If the ground is uncertain or the slab will carry substantial loads, have the responsible contractor or designer determine what preparation is required.
For broader site slope and preparation questions, consult a professional and review this overview of what land grading accomplishes. If the project includes changing yard elevations or shaping the work area, the information on skid steer grading and site preparation may help you understand the type of service available. Neither link is a substitute for the project’s drainage design.
How should compaction and thickness be planned?
Compaction helps the placed aggregate form a stable layer. Results depend on the material, moisture, equipment, lift depth, and the method used. Simply dumping aggregate and driving over it should not be assumed to meet a specified compaction requirement. The contractor should follow the plans and identify how the base will be placed and compacted.
There is no single base thickness that is right for every concrete project. The needed depth can vary with the slab’s purpose and loads, soil conditions, drainage, aggregate type, and design criteria. A light-use residential pad and a slab intended for vehicles or equipment may have different requirements. Do not select thickness based only on a generic online rule or use extra depth as a substitute for addressing weak soil.
Ask the person responsible for the project to clarify:
- The specified aggregate type or gradation, including any required product class.
- The finished compacted depth and whether excavation depth includes the concrete thickness.
- Whether the aggregate should be placed in lifts and what compaction method is required.
- Whether the subgrade needs additional preparation or a separate drainage detail.
- How the top of the base should be checked for elevation, slope, and uniformity.
These details help avoid a mismatch between the material delivered and what the installer needs. They also make quantity estimates more meaningful because the order can be based on the actual footprint and specified depth rather than a guess.
What should you confirm before ordering?
Before requesting material, gather the project’s basic dimensions and access details. Measure the planned slab footprint, note the intended compacted thickness from the plans, and ask the installer whether the order should include any allowance for handling or site conditions. Suppliers can help with material and delivery planning, but they should not be expected to determine structural design requirements from a rough description.
Use a volume calculator only after confirming the dimensions and depth. The cubic yardage calculator can convert a measured area and depth into a starting volume estimate. Be clear whether the depth entered is the compacted depth or a different measurement. Aggregate weight and delivered volume are not interchangeable in every situation, so discuss how the order is quoted and loaded. The gravel quantity guide offers another way to think through measurements before you request a quote.
Check whether the measurements describe the full outside dimensions of the forms or only the clear area inside them. Confirm whether the planned excavation includes room for the aggregate layer and concrete, and whether the finished slab elevation needs to align with a doorway, walkway, or existing pavement. Those details affect both the amount of excavation and where the base surface needs to finish. If the site has an irregular footprint or changing depth, ask the contractor to verify the estimate instead of treating one simple rectangular calculation as exact.
Do not add an arbitrary extra depth to cover uncertainty. An over-order can create a surplus pile that takes time and equipment to move, while an under-order may interrupt work for another delivery. Ask the contractor whether an ordering allowance is appropriate for the site’s dimensions and placement method. Sharing the calculation and assumptions with the supplier can also help surface a mismatch before the truck is scheduled.
Then consider where the truck can safely unload. A narrow driveway, overhead branches or wires, soft ground, a sharp turn, a gate, or limited room to maneuver may affect the delivery plan. Decide where the pile should go and whether that spot leaves room for the concrete crew and other equipment. Provide accurate access notes when asking for a quote; a usable drop location matters as much as the material quantity.
For projects that need the material moved and spread, confirm who is doing that work and what equipment can reach the site. Some customers arrange delivery separately from grading or spreading. Review the guide to professional yard grading services if site preparation is part of the project, and coordinate the sequence with the contractor pouring the slab.
How can you check the plan before the base is covered?
Before concrete placement, take a moment with the contractor to confirm that the prepared base matches the agreed plan. This is not a replacement for inspection or testing when the design calls for it. It is a practical way to catch simple communication gaps while the aggregate surface is still visible and accessible.
- Confirm the material. Compare the product delivered with the exact name or specification on the plans. If the label, ticket, or description does not match, ask before the material is spread or mixed with another pile.
- Check the footprint and elevations. Compare the prepared area with the forms and planned slab edges. Identify transitions at doors, walks, garage openings, or adjacent pavement where the finished elevation matters.
- Review depth and surface consistency. Have the responsible installer check the specified compacted depth and whether the surface is even as required. One low or soft area can be easy to miss from the edge of the work.
- Confirm runoff and access. Make sure temporary piles, forms, or equipment have not blocked the planned water path or the route needed for the concrete delivery and crew.
- Resolve deviations before pouring. If actual soil, elevations, or dimensions differ from the assumptions, ask the contractor or designer what adjustment is appropriate rather than improvising a thicker layer.
For example, a homeowner may discover during excavation that one corner contains loose fill or that the forms sit lower than expected near an existing walkway. Those observations should be passed to the person directing the concrete work before the base is finalized. They may affect preparation, finished elevations, quantity, or timing; the correct response depends on the design and site conditions.
How do common planning choices compare?
The table below is a planning aid, not a specification. Actual material, depth, and installation requirements come from the project plans or the professional responsible for the work.
| Planning item | What to establish | Why it matters |
|---|---|---|
| Aggregate | Specified class, gradation, and intended use | Prevents ordering a material that does not match the design |
| Subgrade | Soil condition and required preparation | The base depends on the ground below it for support |
| Thickness | Required compacted depth from the plans | Controls excavation and material quantity |
| Compaction | Placement method, lift approach, and required checks | Helps produce the specified, consistent base |
| Drainage | Surface slope and any designed water-management details | Reduces the chance of overlooking water at the site |
| Delivery | Quantity, drop location, route, and truck access | Helps the material arrive where the crew can use it |
How does delivery timing affect concrete work?
Coordinate aggregate delivery with excavation, base preparation, inspection, and the planned concrete pour. If the material arrives before the site is ready, it may block access or need to be moved again. If it arrives too late, it can hold up the crew. Confirm the expected schedule with the supplier and the contractor, and allow time to resolve questions about product, quantity, and drop location.
Minnesota Aggregates states a typical general material delivery window of 3–4 business days; timing should be confirmed when requesting a quote, especially during busy seasonal periods. Class 5 orders have a stated window of 3–5 business days, so verify the applicable schedule for the product you need. If your plan specifies Class 5, review Class 5 delivery details and confirm timing directly rather than assuming all aggregates follow the same window.
For the quote conversation, have the material specification, approximate quantity, delivery address, preferred date, unloading location, and any access limits ready. Mention whether the truck must stay on pavement or avoid a recently prepared area. Ask what information the supplier needs to confirm truck fit and delivery arrangements. If you are uncertain about the material name, share the exact wording from the plans rather than substituting a product based on a general description.
What questions should you ask the project professional?
Clear answers before ordering can prevent wasted material, extra handling, or schedule changes. Ask the concrete contractor, designer, or other responsible professional:
- What exact aggregate product or specification is required beneath this slab?
- What compacted depth should the base have, and how will that depth be measured?
- Does the soil need to be removed, improved, or checked before aggregate placement?
- What drainage slope or other water-management detail is part of the design?
- How should the aggregate be spread and compacted, and who is responsible for that step?
- When should the material arrive relative to excavation, inspection, and the pour?
- Where can the delivery truck unload without interfering with the crew or damaging the site?
If the plans and verbal instructions do not agree, pause and resolve the difference with the person responsible for the design before ordering. A supplier can help identify available products and discuss delivery logistics, while the project professional determines what the concrete base must satisfy.
Ready to plan an aggregate delivery?
Once you have the specified material, quantity, schedule, and unloading plan, you can request a delivery quote with fewer unanswered questions. Minnesota Aggregates supplies materials across the Twin Cities area and can discuss delivery details based on the project location and site access.
Request an aggregate delivery quote
A well-planned concrete base starts with the project requirements, then matches the aggregate, site preparation, and delivery plan to those requirements.
Sources
- A Study on the Properties of Recycled Crushed Stone Base materials, concerning a recycled cement-fly ash-gravel base-course mixture.
- Lean-Mix Rolled Concrete for Pavement Slabs, a paper discussing lean-mix concrete and aggregate grading for pavement applications.