
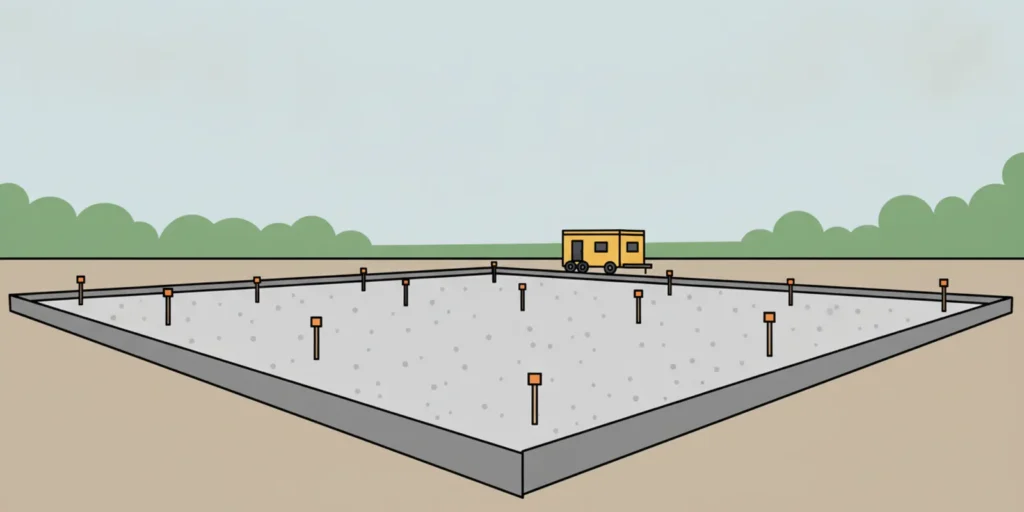
Choosing gravel for a building pad starts with the job the pad must do: provide a stable, well-drained base suited to the planned structure and site. The right material and amount depend on soil, water movement, finished elevation, construction loads, and the design—not just the building footprint. Use this guide to plan the questions and steps to settle before construction begins.
Call to discuss your material needs
What does gravel do in a building pad?
A building pad is a prepared area where a structure or its foundation will be built. Depending on the project design, it can include grading, engineered fill, compacted aggregate, and a surface set at a specified elevation. Gravel may form part of that assembly. It can provide a working surface for construction, help distribute loads as designed, and support drainage when the pad and surrounding site are planned to move water away from the structure.
Those functions are not automatic. A layer of stone cannot correct every weak soil condition or drainage problem. The pad’s design should account for the structure, local requirements, soil, groundwater, slope, and expected equipment traffic. A gravel surface also does not replace footings, a slab, or another foundation system where the building plan requires one.
Before choosing a product, confirm whether the plans call for a particular aggregate gradation, depth, compaction method, or testing. A builder, geotechnical professional, structural engineer, or local building official can help resolve requirements for a specific site. Minnesota Aggregates supplies materials, but the project’s designer determines the building-pad specifications.
What should you confirm before choosing gravel?
Start with a simple project brief. Write down the building type, footprint, intended use, planned foundation, expected delivery traffic, and who is responsible for grading and compaction. Then confirm the following details with the person overseeing the build:
- Required material: Is the plan calling for Class 5, another aggregate, or a specified blend? Do not substitute based only on a general product description.
- Finished elevation: What elevation does the pad need to meet, and how will it connect to the surrounding grade, driveway, or access route?
- Layer thickness: Is the required thickness stated as loose material or compacted depth? Those are not interchangeable when ordering.
- Soil conditions: Is the native soil firm and consistent, or does the site have soft, organic, wet, or recently disturbed areas?
- Drainage: Where will runoff go, and could it flow toward the building, a neighboring property, or a low area?
- Inspection and testing: Are permits, inspections, density testing, or other approvals part of the construction plan?
Make sure the answers come from the plans or project lead, rather than assuming that one common gravel type fits every structure. For background on the material, see this guide to what Class 5 gravel is and the overview of Class 1 versus Class 5 gravel. Those comparisons can help you ask informed questions; they are not a substitute for project specifications.
How do you prepare the site before placing gravel?
Preparation affects whether the finished pad is even, stable, and workable. Agree on the sequence with the builder or grading contractor before material arrives. A typical planning sequence looks like this:
- Set the footprint and elevations. Mark the pad limits and identify the finished height, slopes, and tie-ins. Check dimensions against the building plans, not just an approximate visual outline.
- Review the site and access. Identify soft spots, standing water, buried utilities, overhead obstructions, nearby structures, and the route trucks and equipment will use. Locate utilities through the appropriate process before digging.
- Remove unsuitable surface material as directed. Topsoil, roots, vegetation, and loose organic matter generally are not a dependable bearing surface. The amount of removal and what to do with the exposed soil depend on site conditions and the construction plan.
- Establish drainage and subgrade. Shape the subgrade and surrounding area according to the plan. Avoid creating a bowl that traps water or directing runoff where it may cause erosion or affect neighboring land.
- Address separation or reinforcement if specified. A designer may specify geotextile, stabilization, or another measure for certain soils. Do not add or omit these layers without checking the plan.
- Place and compact material in planned lifts. The contractor should follow the required lift thickness, moisture conditions, equipment, and compaction criteria. Dumping a deep layer at once may not produce the result the design calls for.
- Check grade and surface before building. Verify the finished elevations, pad dimensions, drainage, and any required inspection or test before the next construction phase.
The details are site-dependent. For example, a dry, firm site with modest grading needs is different from a low, wet area that needs undercutting or engineered treatment. If the exposed soil changes across the footprint, pause and ask the project lead whether the plan needs revision before covering it.
Which gravel is appropriate for a building pad?
Choose material by specification and intended layer. Aggregate blends with a range of particle sizes may compact differently from clean, uniformly sized stone. A dense-graded product such as Class 5 is commonly discussed for base work, but whether it belongs under a particular building pad is a design decision. Check the required gradation, source, and placement criteria first.
Do not select solely by color, price, or the assumption that larger rock is always stronger. A material with larger pieces may not be appropriate for a specified compacted layer or finish. Likewise, a clean stone selected for a drainage role may not behave like a compacted base blend. The purpose of each layer matters.
| Planning question | What to confirm | Why it matters |
|---|---|---|
| What layer is being filled? | Subbase, base, drainage zone, or temporary working surface | Different functions may call for different gradations and placement methods. |
| What does the plan specify? | Product name or gradation, lift thickness, and compaction criteria | A general product description cannot confirm that a material meets a project specification. |
| What is under the pad? | Soil type, moisture, soft areas, and any specified separation layer | Subgrade conditions can change the preparation and material plan. |
| How will water move? | Finished slope, drainage route, and connection to surrounding grades | Water management is part of pad planning, not a decision to leave until after delivery. |
| How will it be built? | Placement equipment, compaction approach, inspection, and testing | Material depth and construction sequence need to match the project’s requirements. |
For a project that specifies Class 5, review Class 5 gravel delivery information and the guide to recycled Class 5 gravel. A spec may limit acceptable materials, so confirm the exact product with the contractor before ordering. The Federal Highway Administration describes certain mineral-processing wastes as usable granular bases in pavement applications; that reference is about pavement, not a building-pad specification, and should not be treated as approval for a building project: FHWA information on mineral processing wastes as granular base.
How should you plan drainage and compaction?
Water management begins beyond the edge of the pad. Consider the natural slope, roof runoff, nearby paved or gravel areas, and where water can safely discharge. The desired drainage arrangement must follow local requirements and the building plan. Keep the finished surface and adjacent grades from directing water toward the structure. If the site is flat, low, or prone to pooling, have the project lead determine whether grading, drainage features, or other measures are needed.
Compaction is equally important, but it is not simply a matter of driving over the gravel. The appropriate equipment, lift thickness, moisture, and acceptance criteria depend on the material and design. If a test is required, coordinate it before the next layer or foundation work covers the surface. A visual check alone cannot confirm that an engineered compaction requirement has been met.
Think through equipment access early. A delivery truck needs a safe route and a place to unload without crossing fragile areas or blocking the work zone. Grading equipment also needs room to spread material and shape the pad. If the site needs help with material placement or leveling, review skid steer services for grading and site preparation and discuss the scope with the contractor.
How much gravel do you need for a building pad?
Estimate volume from the planned area and the specified placed depth. For a simple rectangular pad:
Length in feet × width in feet × depth in feet ÷ 27 = cubic yards
For example, a hypothetical 30-foot by 40-foot area with a specified 6-inch layer has a geometric volume of about 22.2 cubic yards before allowances. Six inches is 0.5 feet, so 30 × 40 × 0.5 ÷ 27 = 22.2. This is only a volume illustration, not a recommended layer thickness or an order quantity. Your plans may specify a different depth, and material handling, compaction, uneven grade, and the shape of the pad affect the order.
For a pad with irregular edges or varying depths, divide the footprint into simpler sections and calculate each one, or have the contractor provide the takeoff. Confirm whether the depth refers to loose or compacted material. Avoid adding a large contingency without discussing it; over-ordering can leave excess material that needs to be moved or removed.
A cubic yardage calculator can help with a basic volume estimate. The gravel quantity guide provides another way to think through dimensions, while a gravel tons calculator guide can help frame questions about converting volume to weight. Conversion depends on the material and its density, so use the supplier’s product-specific guidance when placing an order.
What should you plan for delivery and construction access?
Delivery planning is part of site preparation. Confirm the delivery address, access route, intended dump location, material, quantity, and timing. Tell the supplier about narrow approaches, low branches or wires, steep grades, soft ground, gates, and any restrictions on where a truck can travel. The truck must have adequate clearance and a suitable place to unload. Do not assume it can drive across the prepared pad or a lawn without affecting the surface.
Keep the unloading area clear of workers, parked vehicles, and equipment. Make sure the project lead knows when the load is expected so material can be moved and placed as planned. If the pad will receive more than one type of aggregate, label each drop location and sequence the deliveries with the contractor. Separating materials avoids confusion and unnecessary rehandling.
It also helps to decide how much space the delivery and placement operation needs. A pile dropped too far from the pad can add loader travel and handling; a pile placed in the truck route can block later loads or other trades. Mark a drop zone that the site lead approves and consider how the material will be moved from that point to the work area. If the job has a narrow access lane or limited room to turn around, communicate that before scheduling. On an active construction site, coordinate delivery with excavation, foundation work, and inspections so a load does not arrive while the route or pad area is occupied. Keep people out of the unloading zone and follow the site’s safety directions throughout the delivery.
For broader delivery planning, see the overview of aggregate materials in Minnesota and the guide to buying Class 5 gravel. Delivery timing depends on the material, location, and schedule; general material delivery is typically 3–4 business days. Class 5 orders are typically 3–5 business days. Confirm the current timing and site details when requesting a quote.
What mistakes can complicate a building pad?
- Ordering before specifications are settled. Confirm the product and depth before arranging delivery. A correction after material is on site can mean extra handling or a changed order.
- Using the footprint as the whole quantity calculation. The area alone is not enough. You also need depth, grade information, and the specified material.
- Covering questionable soil without asking. Soft, wet, organic, or inconsistent areas may need evaluation before placement continues.
- Ignoring drainage beyond the pad. Consider where runoff travels after it leaves the building area, and follow the approved site plan.
- Assuming a material label guarantees suitability. Product names are not a replacement for project gradation or performance requirements.
- Skipping checks before the next construction stage. Confirm grade, compaction documentation, and inspection needs while the relevant surface is still accessible.
- Leaving delivery access until the last minute. A truck route or dump spot that is blocked or too soft can disrupt placement and site work.
What should you ask before ordering?
Before requesting material, gather the pad dimensions, project location, required product or specification, specified layer depth, and preferred delivery window. Ask the contractor who will prepare the subgrade, spread and compact the material, confirm elevations, and arrange any tests or inspections. Then explain the delivery route and unload area. These answers help make a material quote and delivery plan more useful.
For a quote or to discuss delivery details, contact Minnesota Aggregates with the project information. You can also review the gravel size chart as a general material reference, then confirm your building-pad selection against the plans.
Request a material quote for your project
Frequently asked questions
Can gravel alone serve as a building foundation?
Not necessarily. Gravel may be one component of a prepared pad, but the foundation system must follow the building design and applicable requirements. Confirm whether the project calls for footings, a slab, or another foundation rather than treating a gravel layer as a complete foundation.
Is Class 5 gravel always the right choice?
No. The appropriate product depends on the plans, layer function, site conditions, and any specified gradation. If the design calls for Class 5, verify the product and placement requirements with the project lead before ordering.
Does a thicker gravel layer make a pad stronger?
Not as a general rule. Thickness, material, subgrade preparation, compaction, and drainage work together. Use the depth in the design or get qualified project-specific guidance rather than increasing thickness by guesswork.
Can I calculate the order using only the building dimensions?
No. The building footprint may differ from the prepared pad area, and you also need the planned depth and shape. Confirm the finished pad dimensions and whether the specified depth is loose or compacted before estimating volume.
A well-planned building pad starts with clear specifications and a site plan, then coordinates material, drainage, compaction, and truck access before construction begins. Confirm the details with the project team so the gravel order supports the design rather than replacing it.