
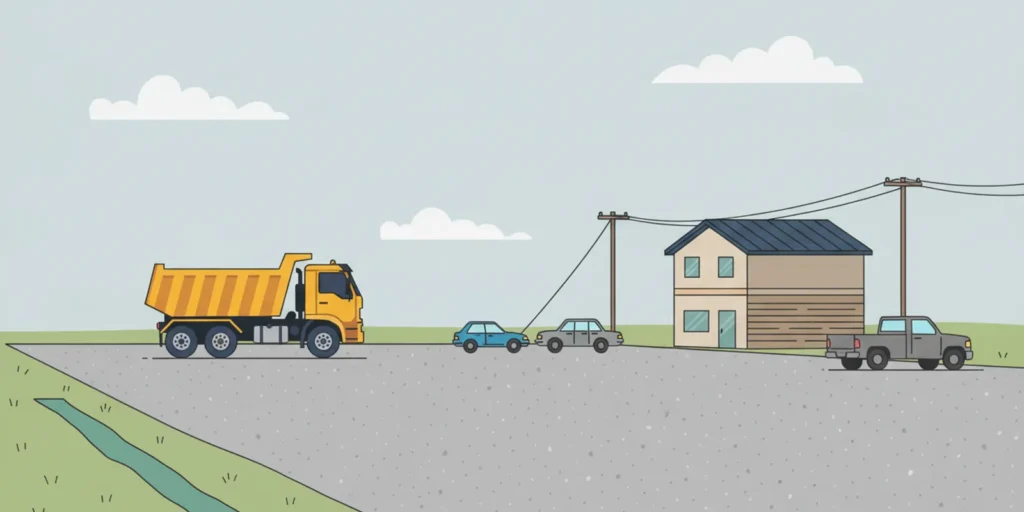
A gravel parking lot can serve a business, apartment property, church, jobsite, or seasonal facility when the layout and ground beneath it are planned for the way people will use it. The surface material matters, but so do subgrade condition, water flow, traffic, and truck access. In Minnesota, moisture, freeze-thaw cycles, and seasonal work windows make those decisions especially important. This guide explains what to plan before ordering material and where a contractor or qualified site professional should make project-specific decisions.
Request a material delivery quote
What should a gravel parking lot be designed to handle?
Start with use, not the appearance of the finished surface. A lot serving a few passenger vehicles has different demands from one used by delivery trucks, service vehicles, buses, or construction equipment. Turning, braking, repeated travel over the same route, and concentrated loads can all affect how quickly a surface ruts or shifts.
Write down the expected traffic before you choose a base or estimate quantities. Include:
- How many spaces and drive aisles the lot needs.
- Which vehicles will enter regularly, including the largest vehicle expected.
- Where vehicles will turn, stop, queue, and back up.
- Whether use will be daily, occasional, seasonal, or temporary.
- How snow removal and maintenance equipment will enter and maneuver.
These details help the project team decide whether the proposed surface and section are appropriate. Do not assume a residential parking pad detail will work for a larger commercial lot. Lots with heavy vehicles, poor soils, steep slopes, public access, or substantial runoff may need design input from a civil engineer or other qualified professional, as well as any required approvals.
How should you assess the site before placing gravel?
Walk the proposed area after rain if possible, and look at the ground as well as the proposed outline. Identify soft spots, standing water, existing ruts, slopes, trees, utilities, pavement edges, and areas where water currently flows. Note whether the ground is disturbed fill or relatively firm native soil, if known. A visual check is useful for planning, but it cannot establish soil strength or replace a site investigation when conditions are uncertain.
Confirm the lot limits and intended elevations with the responsible project professional. Check property boundaries, access rights, buried utilities, local drainage rules, and permits before excavation. Locate utilities through the appropriate Minnesota process before digging. Also plan where stripped topsoil, unsuitable soil, and excess material will go; they should not be pushed into a ditch or onto neighboring property.
Subgrade is the prepared ground that supports the aggregate layers. Organic topsoil, roots, loose debris, and very soft material are generally poor bearing surfaces. The preparation plan may include removing unsuitable material, shaping the exposed ground, and compacting it with equipment suited to the site. The exact depth of removal and compaction approach depend on actual soil and project requirements, so avoid choosing them from a generic online rule.
For large or frequently used lots, ask the designer or contractor how the subgrade will be evaluated and what happens if soft areas appear during excavation. Addressing a localized weak area before covering it is usually more manageable than trying to fix repeated settlement through surface gravel later.
Which aggregate layers belong in a gravel parking lot?
A durable aggregate lot is typically planned as a supporting section rather than a single thin layer of loose stone. The prepared subgrade carries the load, while a compactable base helps distribute it and creates a working surface. A top course may be selected for the desired finish and maintenance approach. The number, thickness, and material of layers should follow site conditions and the project plan, not a one-size-fits-all formula.
| Part of the section | Purpose | Planning question |
|---|---|---|
| Prepared subgrade | Provides the ground support beneath the aggregate. | Is the soil firm, shaped, and free of unsuitable material? |
| Compacted base | Forms the primary aggregate support layer and work surface. | What material and section does the project design call for? |
| Surface course | Provides the finished driving and parking surface. | Will it be stable for expected traffic and practical to maintain? |
Class 5 gravel is a common Minnesota base material option. It is a crushed aggregate blend used for base construction; the appropriate product and quantity still depend on the plans and intended use. See the Class 5 gravel delivery information and the guide to what Class 5 gravel is when comparing material choices. A separate surface material may or may not be appropriate. Confirm compatibility, grading, and compaction expectations with the person responsible for the design.
Clean decorative stone, fine sand, and compactable base aggregate do not serve identical roles. Selecting material only by color or delivered price can lead to a surface that shifts, tracks, or needs frequent attention. If you are comparing aggregate types, the gravel size chart can help explain how size and material differ; use the project specification to make the final selection.
How do you plan drainage and grading?
Water needs a planned route off the lot without damaging the surface, adjacent property, roads, or drainage systems. A parking area that is nearly flat may hold water, while a poorly directed slope can send runoff where it causes erosion or creates a nuisance. The goal is not simply to make the surface look level. It is to coordinate slopes, drainage paths, and site elevations as one plan.
Identify where water comes from and where it can safely go. Consider runoff from the lot itself, nearby roofs or pavement, and upslope ground. Check whether the site already has ditches, swales, catch basins, or other drainage features, and do not block them with aggregate. The project designer should determine appropriate grades and drainage measures for the local conditions and applicable requirements.
In Minnesota, construction may encounter wet spring soils, summer storms, fall rain, and freeze-thaw conditions. Water trapped in or beneath a gravel surface can contribute to soft spots and seasonal movement. That makes timing and drainage planning important, but it does not establish a universal slope or base depth. Have site-specific elevations and any stormwater requirements reviewed before construction. A land grading overview can help explain why shaping the ground is part of the work, not a cosmetic finishing step.
Do not assume a specification for another feature applies to a parking lot. For example, Bloomington’s published construction specifications include drainage provisions for a hydrant installation; those details are specific to hydrants, not a parking-lot design. Use the applicable project plans and local requirements for the lot itself.
How should traffic and lot layout affect the plan?
Draw the full vehicle path, not just the parking stalls. Include the entrance, exit, aisles, turning zones, loading areas, and any place where traffic will stop or queue. Turning movements put different demands on an aggregate surface than straight travel. If a lot will regularly receive trucks, identify their routes and turning points early so the project team can evaluate those locations.
Separate vehicle circulation from pedestrian routes where the site layout allows, and consider visibility at entrances and intersections. Mark accessible parking and accessible routes in accordance with applicable requirements; gravel may not meet the accessibility or surface needs of every route. Confirm those design obligations with the appropriate professional or authority before construction.
Plan for maintenance and snow handling too. Decide where plowed snow can be stored without blocking drainage, spaces, entrances, or sightlines. Ask how the surface will be bladed or replenished and whether edging or another boundary will help keep aggregate in place. A lot with a clear maintenance plan is easier to manage than one where snow piles, runoff, and loose material all collect in the same location.
How do you estimate material quantity?
Begin with the area of each planned section and the thickness specified for that layer. For a simple rectangular area, multiply length by width to get square feet. For an irregular lot, divide the shape into smaller rectangles or other measurable sections and add their areas. Then convert the specified compacted depth to feet and multiply area by depth to estimate cubic feet; divide by 27 to convert cubic feet to cubic yards.
This calculation is a planning estimate, not a guarantee of delivered volume. The finished compacted layer, loose delivered aggregate, grading adjustments, and site variation are not necessarily identical quantities. Do not add an arbitrary percentage without checking with the project designer or supplier. Calculate each layer separately and make sure the dimensions and units are consistent.
Use the cubic yardage calculator as a starting point, then confirm the order quantity against the plan. For a larger lot, provide the supplier with the material type, estimated quantity, delivery location, and relevant site conditions. If the lot is divided into phases, calculate and schedule each phase so trucks can place material where it is needed without obstructing completed areas.
What should you plan for aggregate delivery?
Delivery planning starts with a usable drop location. Check entrance width, overhead clearance, turning room, ground firmness, slopes, gates, and any restrictions on truck movement. Identify overhead wires and tree limbs, low structures, soft shoulders, drainage features, and areas that should not be driven over. Tell the supplier about these conditions before scheduling rather than relying on the driver to discover them on arrival.
Decide whether material should be dropped in one stockpile or in several locations. A single pile can be efficient when equipment can move material across the site. Multiple drops may reduce internal hauling but require adequate access and a clear placement plan. Mark the intended drop points and keep pedestrians, parked vehicles, and other trades out of the truck’s path.
Schedule deliveries in step with site preparation. The subgrade and access route should be ready before aggregate arrives, and the crew should know where each load goes. If delivery happens before the lot is ready, the pile may block access or sit on ground that cannot support equipment. If material arrives after the crew has moved on, handling and coordination may become more difficult.
General material delivery is typically stated as 3-4 business days, while Class 5 orders have a 3-5 business day window. Confirm the applicable timing when requesting a quote, especially during Minnesota’s busy construction season or when spring load restrictions affect logistics. Rush options may be available, but timing should be confirmed for the specific order and site. Minnesota Aggregates also offers skid steer services for material spreading and site preparation; ask whether equipment help fits the planned scope.
What should you include in a quote request?
A useful request gives the supplier enough information to discuss material and delivery conditions. Share:
- Project address and desired delivery date or scheduling window.
- Material type and estimated quantity, with the source of the estimate.
- Whether the order is for a base layer, surface course, or another purpose.
- Lot dimensions, delivery access, intended drop point, and any truck limits.
- Expected traffic and whether the site is prepared for delivery.
- Any relevant restrictions, such as soft ground, overhead clearance, or multiple phases.
Pricing depends on order details such as quantity, distance, and site conditions, so a quote is more useful than assuming a per-yard figure applies to every project. Minnesota Aggregates has no minimum order requirement and serves residential and commercial projects; provide enough context to confirm that the requested delivery can work for the particular site. To learn more about available materials and service, visit the Minnesota Aggregates home page.
What common planning mistakes can you avoid?
- Ordering before the section is defined. Confirm material and specified layer quantities before requesting a large delivery.
- Treating drainage as an afterthought. Coordinate surface grades and a safe runoff path before placing aggregate.
- Ignoring the heaviest traffic. Design discussions should account for trucks and turning areas, not just parked cars.
- Leaving access until delivery day. Check truck route, clearance, ground firmness, and drop location in advance.
- Using generic dimensions as engineering requirements. Have a qualified professional set project-specific details where needed.
- Building without a maintenance plan. Consider snow storage, grading, drainage upkeep, and replenishment before the lot is in use.
Call Minnesota Aggregates at (612) 772-3677
Frequently asked questions
Is Class 5 gravel suitable for every parking lot?
No single aggregate choice suits every site. Class 5 is a common base material, but the right section depends on soil, drainage, vehicle loads, and project specifications. Confirm the material and layer design with the responsible project professional.
Can a gravel parking lot handle delivery trucks?
It may, if the lot is planned for the expected vehicles and site conditions. Identify truck routes, turning areas, and loading zones so the design can address concentrated and repeated traffic. Do not assume a detail intended for passenger cars will be adequate.
When is the best time to build in Minnesota?
Timing depends on weather, soil moisture, site readiness, and seasonal logistics. Wet or frozen ground can affect access and construction work. Coordinate with the contractor and supplier around the actual site conditions and delivery schedule rather than relying on a fixed calendar date.
How much gravel should I order?
Use the planned area and specified thickness for each layer to develop a volume estimate, then confirm the quantity with the designer or supplier. Loose delivery volume and the finished compacted section can differ, so calculator results are a starting point rather than a final design or order commitment.
Sources and planning references
City of Bloomington Standard Specifications for Construction includes a drainage detail for a hydrant installation. That detail is not a parking-lot specification; consult the applicable plans and local requirements for a parking lot.
A gravel parking lot is easier to plan when traffic, subgrade, drainage, material quantities, and truck access are considered together. Confirm project-specific design requirements before ordering, and coordinate delivery with a prepared, accessible site.