
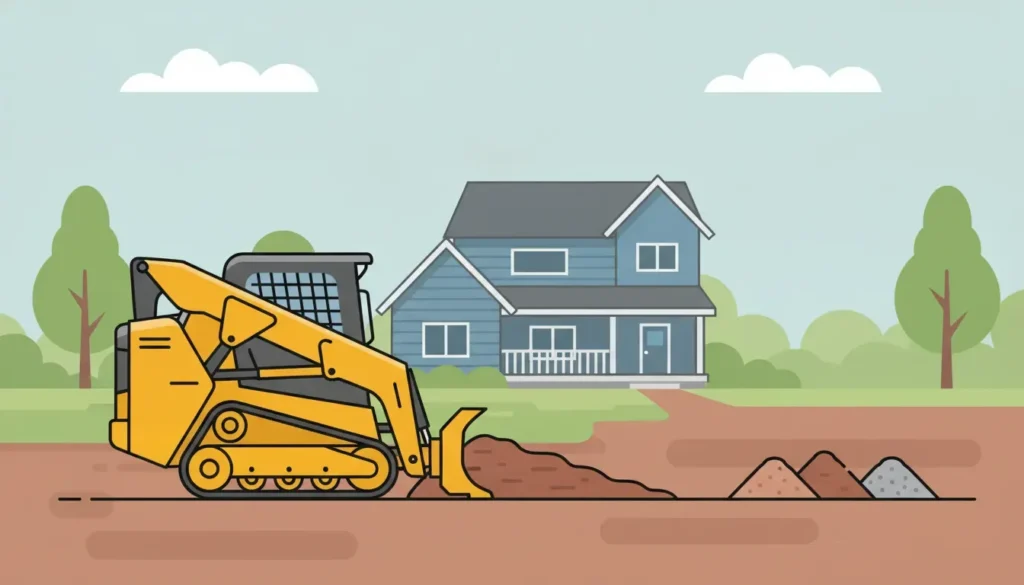
Professional yard grading is not simply a matter of moving dirt until a lawn looks level. In Minnesota, a successful grading project starts with a plan for water, soil, equipment access, material quantities, and delivery placement. Whether you are correcting a low area near a foundation, preparing a yard for new landscaping, or getting a site ready for a driveway or patio, the decisions made before the machine arrives can determine how smoothly the work goes.
Request a project quote or call 612-772-3677 to discuss your Minnesota grading and material needs.
What professional yard grading should accomplish
Grading reshapes the ground surface so water moves toward an appropriate drainage area instead of collecting beside a house, crossing a work area, or washing out a driveway. The finished surface may be gently sloped rather than perfectly flat. That distinction matters because a yard that looks level to the eye can still send runoff toward a foundation or leave a low spot that stays wet after rain and snowmelt.
A professional grading plan should connect the finished grade to the rest of the property. It should account for the house, sidewalks, driveway, retaining edges, swales, drainage structures, neighboring lots, and the area where runoff is expected to go. It should also leave enough room for the final surface, whether that will be lawn soil, seed, sod, a gravel base, or another landscape finish.
The goal is not to promise that grading alone solves every water problem. Gutters, downspouts, subsurface drainage, compacted soil, and local site restrictions can all affect the result. A grading operator should identify those limits before material is ordered and explain which part of the drainage problem the earthwork can address.
When should you consider professional yard grading?
Common signals include standing water that remains after a normal rain, soil that erodes along a slope, a low area that stays soft, or runoff that flows toward a foundation. You may also need grading when building a new driveway, parking area, patio, shed pad, lawn, or landscape bed. Construction activity can change the surface elevations, so the final grade should be planned before the finishing material is installed.
Professional help is especially useful when the area is large, the slope is difficult to judge, the work is close to a structure, or heavy equipment must move through a limited access route. A machine can move material quickly, but speed does not replace measurement and sequencing. The operator needs to know where the high and low points are, what must remain protected, and what the finished surface needs to support.
What to review before the grading crew arrives
Walk the drainage path
Observe the property during or shortly after rain if possible. Note where water enters the yard, where it collects, and where it leaves. Look for wet areas near downspouts, compacted paths, exposed roots, washed soil, and places where snowmelt tends to cross the property. Take photos from several angles and mark the locations on a simple site sketch.
Do not assume that the lowest visible point is the correct place to send water. A drainage route must fit the property and local requirements. If the project affects a ditch, street, easement, wet area, or neighboring property, confirm the appropriate plan with the responsible local authority or a qualified professional before work begins.
Locate utilities and property constraints
Before excavation or earthwork, identify underground utilities and mark any areas that equipment must avoid. Also point out septic components, wells, irrigation lines, invisible pet fencing, drainage pipes, utility pedestals, tree roots, and fragile landscape features. A clear list of constraints helps the operator plan a safer route and prevents a last-minute change from affecting the finished grade.
Measure the work area
Estimate the length and width of each area that will be raised, lowered, or reshaped. Separate the main grading area from paths, beds, driveways, and other surfaces that will need their own preparation. A rough measurement is enough for an initial conversation, but a more exact layout helps determine material quantity and delivery planning.
Minnesota Aggregates’ cubic yardage calculator can help organize a preliminary material estimate. Treat the result as a planning number, not a final order. The actual quantity can change after the operator checks elevations, soil conditions, compaction needs, and the amount of existing material that can be reused.
How access affects professional grading
Equipment access is one of the most important details to resolve before scheduling. A grading machine needs a route into the work area and enough room to turn, load, spread, and finish material. Measure narrow gates and passages, note overhead branches and wires, and identify soft areas where a loaded truck or machine could cause ruts. Tell the operator about fences, landscaping, retaining walls, steps, decks, and other features that limit movement.
Access also affects where material can be placed. A truck may be able to reach a driveway but not the back yard. In that case, the project may need a different sequence, smaller equipment, staged material, or more handling. Delivery placement should be decided before the load arrives so the material is not dumped in a location that blocks the work or creates extra moving.
For a combined material and equipment project, Minnesota Aggregates’ skid steer services page describes grading, leveling, site preparation, and material spreading. Sharing photos and measurements in advance gives the team a better starting point for discussing whether the route and scope are workable.
Choosing fill and base materials for the project
The right material depends on the layer being built and the surface that will be finished. A low area intended for lawn may need suitable fill followed by a soil layer that supports the planned vegetation. A driveway, parking area, or equipment pad usually needs a stable base with drainage and compaction characteristics appropriate for that use. A material that works well in one layer may not be the right choice for the top layer or the final surface.
Ask these questions before ordering:
- Is the material for bulk fill, a compacted base, a lawn finish, or a final driving surface?
- Will the area carry vehicles, equipment, patio materials, or only foot traffic?
- Does the plan require a separate top layer after the low area is built up?
- How will the material be compacted and protected from erosion before final landscaping?
- Can the supplier deliver the material to the intended placement area?
For base work, review Minnesota Aggregates’ Class 5 delivery information and confirm that the product fits the planned use. For lawn or landscape areas, the black dirt delivery page can help you compare the material conversation with the needs of the finished surface. Product selection should follow the grading plan rather than be decided by the material name alone.
How Minnesota conditions change project planning
Minnesota projects often have to account for wet spring soil, summer storms, fall rain, snowmelt, and freeze-thaw cycles. Ground that seems firm on one day can become soft after precipitation, and heavy equipment can leave ruts if the site is too wet. Scheduling should allow the operator to work in conditions that support a stable finish, rather than forcing the machine onto saturated ground.
Soil texture matters as well. The University of Minnesota Extension explains that clay-heavy soil holds water but is more prone to compaction and slower drainage after heavy rainfall. That does not determine the answer for every property, but it is a useful reason to discuss soil behavior before choosing a fill, base, or finishing approach.
Plan for the grade that needs to work after the next season, not only on the day the machine leaves. The final surface should shed water, resist avoidable erosion, and have enough time to settle or be compacted before the next construction or landscaping step. If the project will be seeded or sodded, ask how long the surface should remain undisturbed and how runoff will be managed during establishment.
What to include in a grading and delivery conversation
A useful project request gives the operator enough information to evaluate the scope. Include the property address, the approximate area, the problem you are trying to solve, photos of the high and low points, the desired finished use, and any known access restrictions. Mention whether the work is near a foundation, driveway, septic system, retaining wall, wet area, or property line.
Also explain what is already on site. Existing fill, topsoil, gravel, concrete, roots, buried debris, and saturated soil can all change the work sequence. If you need material delivered, identify the likely quantity, the preferred delivery location, and whether the delivery area must remain open for another contractor.
Ask for clarity on the following points before scheduling:
- What part of the property will be graded, and what areas are excluded?
- What drainage destination is part of the plan?
- What material is needed, and in which layer will it be used?
- Where will the truck unload, and how will the material reach the work area?
- What site preparation must be completed before equipment arrives?
- What weather or ground conditions could require a schedule change?
Material delivery is typically planned around the site, the quantity, and the access route. Confirm the requested material, placement area, and timing for the specific order before scheduling.
Professional grading versus a quick surface fix
Adding a thin layer of soil to a low spot can hide a symptom without correcting the drainage path. A durable solution considers the surrounding elevations and how water will move once the area is raised. It also avoids burying problems such as debris, saturated soil, or an outlet that has nowhere to discharge.
That does not mean every project needs a major excavation. The right scope may be a targeted correction, a reworked swale, a compacted base, or a combination of grading and material delivery. The important step is matching the work to the cause of the problem and the intended use of the space.
Get help planning your grading and aggregate delivery project or call 612-772-3677 before you order material.
Professional yard grading questions
Does yard grading need to make the whole yard flat?
No. The finished surface usually needs a controlled slope so water moves in the intended direction. A flat-looking yard can still have low spots, while a gently sloped yard can be stable and usable when the grade is consistent and tied into the surrounding surfaces.
Can material delivery and grading be scheduled together?
They can often be coordinated, but the best sequence depends on access, material placement, equipment, and the finished grade. Share the delivery location and site constraints before scheduling so the material is placed where it can be used without creating a new obstruction.
How do I estimate how much fill or base material I need?
Start with the measured area and an estimated average depth, then use a cubic yardage calculator for a preliminary figure. A grading operator should review the estimate because the actual elevations, compaction, existing soil, and final surface can change the amount needed.
What should Minnesota homeowners do before the first visit?
Walk the site after rain, photograph drainage problems, measure access points, identify utilities and protected features, and decide what the area must support when finished. Bring that information to the project conversation so the grading and material plan starts with the property rather than a generic assumption.
Sources and planning references
The University of Minnesota Extension guide to basement moisture explains why surface grading, gutters, and downspouts should move water away from a foundation. The U.S. Environmental Protection Agency moisture-control guidance also identifies site drainage and sloping the grade away from a building as key parts of moisture management. Local site conditions and requirements should be reviewed before work begins.